
Cleanroom Ceiling Panels Manufacturer
Glostar manufactures cleanroom ceiling panels and modular cleanroom ceiling systems for pharmaceutical, biotechnology, electronics, semiconductor, food processing, laboratory, medical and other controlled environments. Our cleanroom ceiling panels are available with rock wool, magnesium oxide composite, aluminum honeycomb, PU/PIR and other project-specific constructions.
- Rock Wool | MGO | Aluminum Honeycomb | PU/PIR
- Custom Size | Drawing Support | Project Manufacturing
Contamos con la confianza de más de 1.000 clientes

Choose the Right Cleanroom Ceiling Panels for Your Project
Glostar provides cleanroom ceiling panels and modular ceiling systems for pharmaceutical, biotechnology, semiconductor, electronics, food processing and laboratory facilities. Available with rock wool, MGO composite, aluminum honeycomb and PU/PIR cores, our ceiling panels can be customized to match your cleanroom layout, support system and project specifications.
We support contractors, EPC companies and project owners with customized panel dimensions, coordinated openings for HEPA filters, FFUs and lighting, technical drawings and project-based manufacturing.
What Are Cleanroom Ceiling Panels?
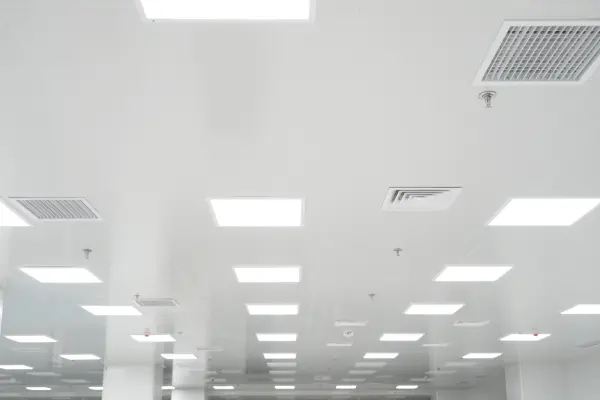
Cleanroom ceiling panels are prefabricated enclosure components used to form the overhead boundary of controlled environments such as pharmaceutical cleanrooms, biotechnology facilities, semiconductor plants, electronics manufacturing areas, food processing rooms and laboratories.
Unlike conventional suspended ceilings, a cleanroom ceiling works as part of an integrated enclosure system. Ceiling panels, supporting structures, joints and service openings need to coordinate with cleanroom walls, HEPA filters, fan filter units (FFUs), lighting, sprinklers, access hatches and other building services.
A typical cleanroom ceiling panel consists of metal facings combined with an insulated or structural core. Depending on project requirements, core materials may include rock wool, MGO composite, aluminum honeycomb, PU/PIR and other engineered configurations.
The appropriate ceiling panel should be selected according to fire requirements, ceiling span, support spacing, panel weight, thermal performance, maintenance requirements, cleaning procedures and equipment openings.
Cleanable Ceiling Surfaces
Smooth metal surfaces and carefully designed joints help create a cleanable overhead enclosure. Surface materials and coatings should be selected according to the facility’s cleaning agents, disinfectants, humidity and operating conditions.
Coordinated Openings
HEPA filters, FFUs, lights, sprinklers and access hatches should be coordinated with the ceiling layout before panel fabrication. Prefabricated openings can reduce unnecessary site cutting and improve installation efficiency.
Maintenance Ceiling Access
Not every cleanroom ceiling panel is designed to support personnel. Where maintenance access is required, the complete ceiling assembly — including panels, reinforcement, supports and connections — should be designed and verified for the specified loads.
Three Types of Cleanroom Ceiling Panels by Glostar

Prefabricated Cleanroom Ceiling Panels
Prefabricated cleanroom ceiling panels are manufactured according to approved project dimensions and ceiling layouts. Panel size, core material, facing, edge details, reinforcement and service openings can be coordinated before production.
For projects involving HEPA filters, FFUs, lighting, sprinklers or access hatches, prefabrication can help reduce unnecessary cutting and modification during site installation.
These panels are particularly suitable for cleanroom projects with customized ceiling layouts, multiple service openings or specific interface requirements.
- Best suited for: customized cleanrooms, pharmaceutical facilities, laboratories, complex ceiling layouts and projects requiring prefabricated openings.
- Key considerations: panel dimensions, support spacing, reinforcement, openings, ceiling loads and connection details.
Machine-Made Cleanroom Ceiling Panels
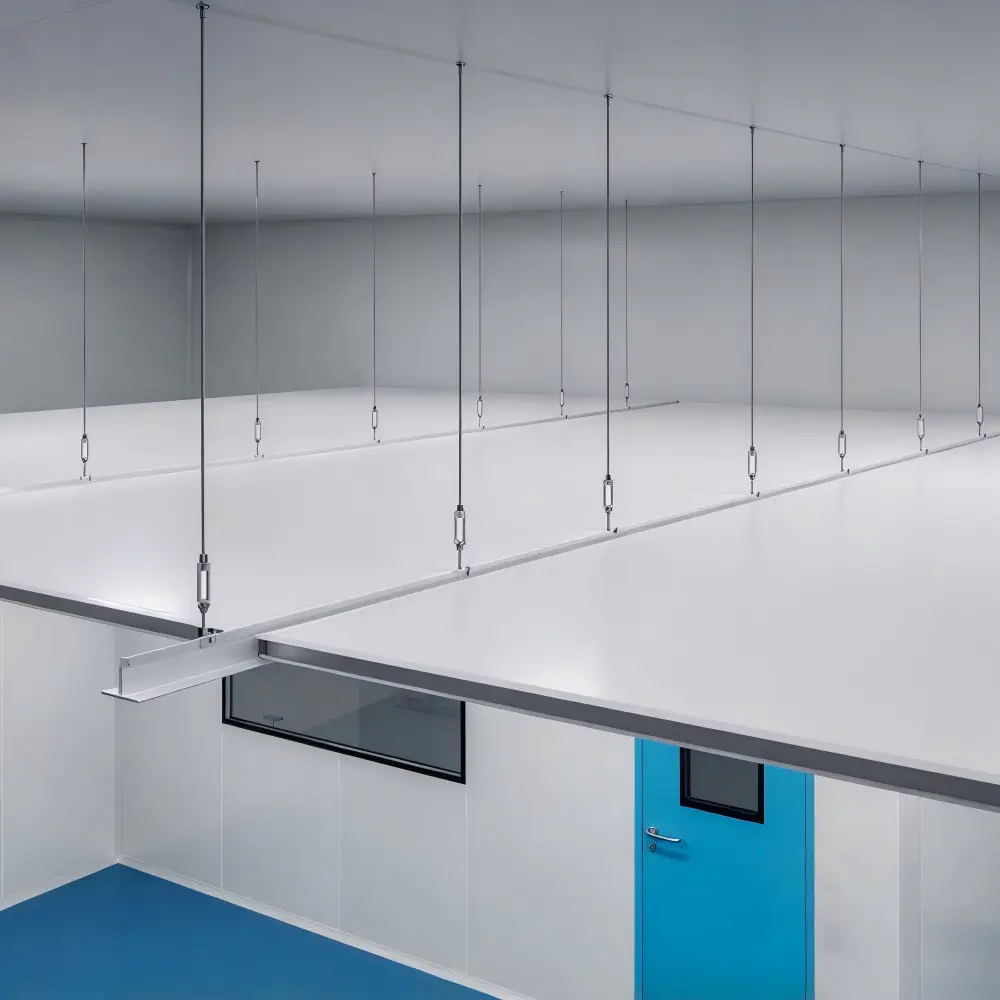
Machine-made cleanroom ceiling panels are suitable for projects requiring standardized panel dimensions and repetitive ceiling layouts.
Continuous manufacturing can provide consistent panel dimensions and efficient production for larger cleanroom areas. Depending on the selected panel construction, different core materials and metal facings can be combined to meet project requirements for thermal insulation, fire performance and surface finish. For ceiling applications, the panel construction should always be reviewed together with support spacing, suspension arrangement and required loads rather than simply using specifications intended for wall panels.
- Best suited for: large cleanroom projects, standardized ceiling layouts and projects requiring efficient production and installation.
- Key considerations: module dimensions, core material, edge profile, ceiling support system and service openings.
Cleanroom Ceiling Infill / Blank Panels
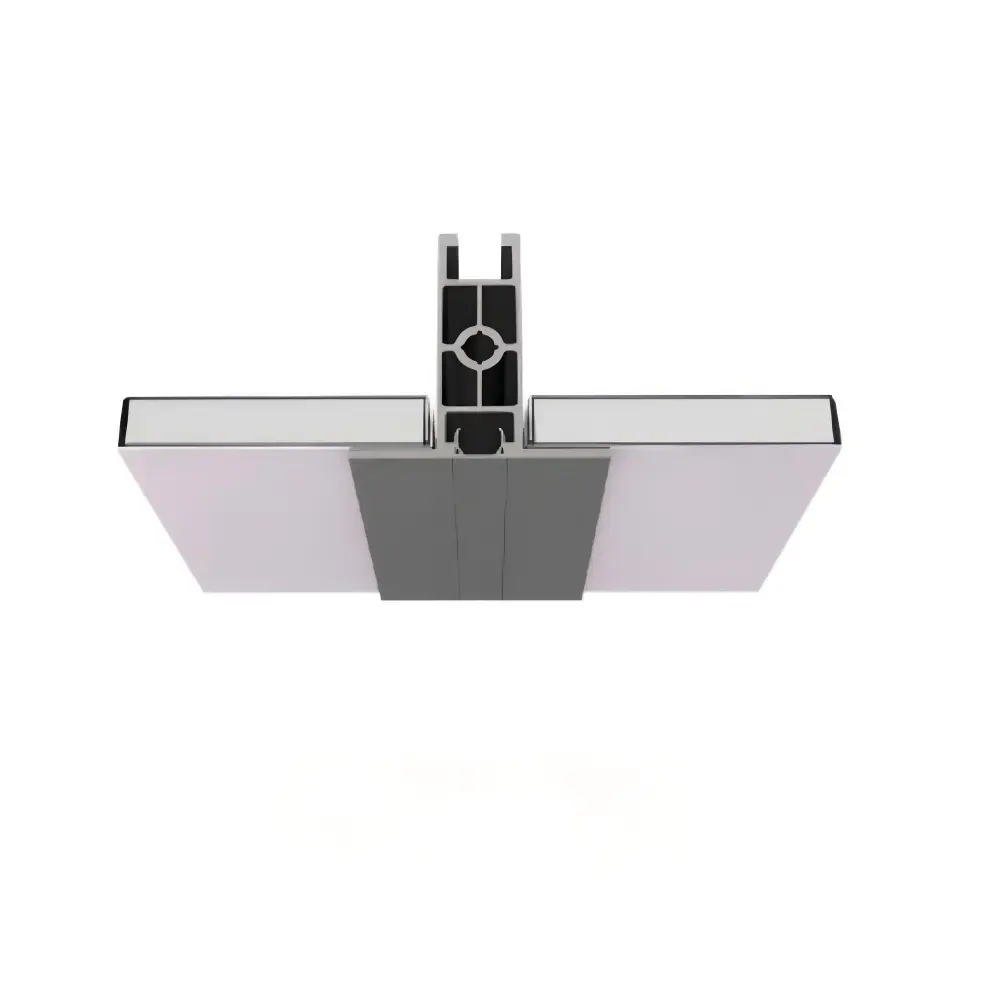
Cleanroom ceiling infill/ blank panels are used to close non-equipment areas within modular ceiling grids, particularly in layouts incorporating FFUs, HEPA filters, lights and other ceiling-mounted equipment.
The dimensions of the infill panels should match the selected ceiling grid and equipment modules. Joint sealing, panel retention, maintenance access and equipment support should also be coordinated during design.
Infill panels can also provide flexibility for future cleanroom modifications where ceiling equipment layouts may change.
- Best suited for: FFU ceiling grids, semiconductor cleanrooms, electronics manufacturing facilities and modular cleanroom ceiling systems.
- Key considerations: ceiling grid dimensions, sealing details, equipment modules, maintenance access and future layout flexibility.
Match the panel to the ceiling support system
Discuss the supporting structure, suspension points and service coordination with your design team before freezing the panel schedule.
Concealed-support panel ceilings
Review the panel edge profile, suspension connection, perimeter support and installation sequence. Define where access is required and how penetrations are reinforced and sealed.
Grid-supported ceiling layouts
Coordinate the panel module with the grid geometry and each light or filtration unit. T-grid, I-grid, Z-grid and FFU-grid descriptions refer to support approaches; they do not establish equivalent load capacity or universal compatibility.
Need access above the room?
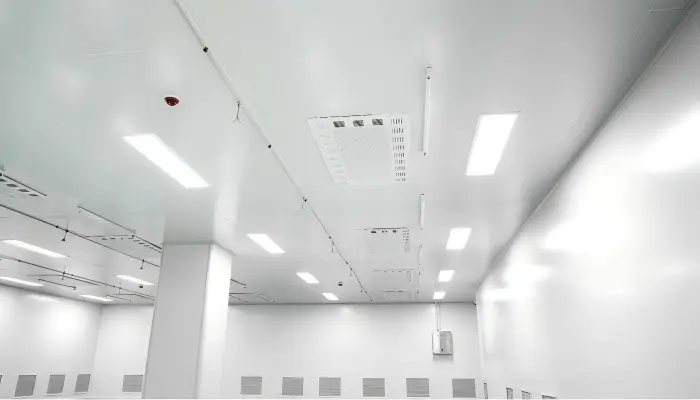
State the maintenance activity, access frequency and equipment weight. Ask for an engineered access solution and supporting documentation; do not treat every sandwich panel as a walking surface.
Compare Core Materials for your ceiling specification
The core material influences the weight, rigidity, thermal insulation, fire-related performance and installation requirements of a cleanroom ceiling panel.
There is no single core material suitable for every cleanroom ceiling. The appropriate construction should be selected according to the ceiling support system, span, service openings, maintenance requirements, operating environment and project specifications.
Glostar provides multiple cleanroom ceiling panel configurations for pharmaceutical, semiconductor, electronics, food processing, laboratory and other controlled environments.
| Core construction | Selection focus | Confirm for the ceiling |
|---|---|---|
| Rock wool | Projects with defined fire and acoustic requirements | Complete assembly test evidence, panel weight, support spacing and edge closure |
| PU / PIR | Projects with thermal performance requirements | Exact foam formulation, fire evidence, facing and joint compatibility |
| Magnesium oxide composite | Composite build-ups requiring detailed material review | Board specification, moisture conditions, facing protection and assembly weight |
| Aluminum honeycomb | Projects considering a honeycomb construction | Bonding system, reinforcement, surface finish and documented ceiling performance |
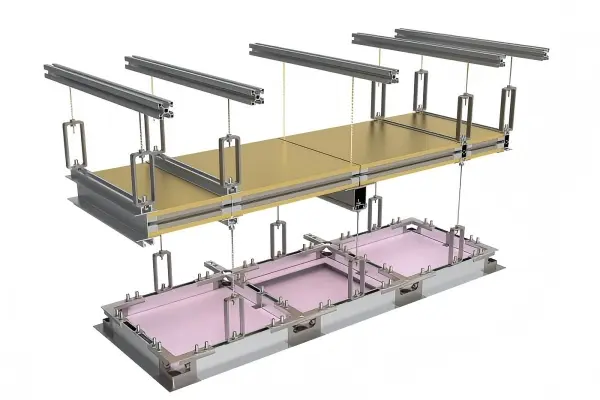
Specify the assembly, not only the core
The same core can be used in different panel constructions. Faces, adhesives, edge profiles, reinforcement and support details all need to match the proposed use. Ask for documents tied to the exact configuration being quoted.
Cleanroom Ceiling Panel Specifications
| Especificaciones | Available Options / Project Requirements |
| Tipo de producto | Panel de techo para sala limpia |
| Material del núcleo | Rock Wool / MGO Composite / Aluminum Honeycomb / PU / PIR |
| Espesor del panel | Customized according to ceiling system |
| Ancho del panel | Standard or project-specific |
| Longitud del panel | Customized according to ceiling layout |
| Facing Material | Acero prepintado / Acero inoxidable / A medida |
| Acabado superficial | Smooth / Project-specific coating |
| Color | White / Off-white / Customized |
| Ceiling Openings | HEPA / FFU / Lighting / Sprinkler / Access Hatch |
| Refuerzo | According to span, opening and load requirements |
| Support System | Grid-supported / Concealed support / Project-specific |
| Solicitud | Pharmaceutical / Semiconductor / Electronics / Food / Laboratory |
| Personalización | Dimensions / Openings / Facing / Core / Reinforcement |
Cleanroom ceiling panel specifications should be confirmed according to the complete ceiling design rather than selected from a single standard dimension.
Panel thickness, module size, core material, metal facing, reinforcement and support spacing can affect the performance of the finished ceiling assembly. Projects incorporating HEPA filters, FFUs, lighting, sprinklers or access hatches also require coordinated openings and support details.
For customized projects, provide your reflected ceiling plan (RCP), cleanroom layout, BOQ or panel schedule. Glostar can review the available information and prepare a project-based cleanroom ceiling panel configuration for further technical evaluation and quotation.
Panel dimensions
Provide the module width, length, ceiling area and reflected ceiling plan. Coordinate dimensions with transport, handling and the service layout.
Thickness & build-up
State the preferred overall thickness, core, metal facing and any reinforcement. Final construction must be reviewed for ceiling use.
Facing & finish
Specify metal type, coating, color and appearance. Provide cleaning chemicals, concentrations and exposure conditions for compatibility review.
Supports & loading
Provide support spacing, suspension arrangement, equipment loads and access requirements. Require documented limits for the selected assembly.
Joints & sealing
Coordinate panel-to-panel joints, perimeter connections, sealant or gasket selection, and details around penetrations.
Fire & thermal requirements
Identify the applicable project requirements and requested evidence. Distinguish core classification from assembly fire resistance.
Openings & services
Schedule FFUs, HEPA housings, lights, sprinklers and hatches. Include each opening size, position, frame and load-support responsibility.
Quantity & delivery
Send the bill of quantities, project country, destination, requested delivery window and packaging or unloading constraints.
Have a ceiling drawing or bill of quantities?
Send your layout with the ceiling area, room use and maintenance-access requirement. Use the review to identify missing interfaces before comparing panel quotations.
Cleanroom Ceiling Panels by Application
Different industries require different cleanroom ceiling configurations. Air distribution, cleaning procedures, equipment density, humidity, maintenance access and regulatory requirements can all influence the selection of ceiling panels and support systems.
Glostar provides customized cleanroom ceiling panels for pharmaceutical, semiconductor, electronics, food, laboratory and other controlled-environment projects.
Pharmaceutical & Biotechnology Cleanroom Ceiling Panels
Food Processing & Cosmetics Cleanroom Ceiling Panels
Laboratory & Medical Cleanroom Ceiling Panels
Laboratories and medical controlled environments can have very different ceiling requirements depending on room function, cleanliness requirements, equipment and maintenance procedures.
Cleanroom ceiling panels provide smooth overhead enclosure surfaces and can be integrated with filtration, lighting, sprinklers and service openings.
For environments exposed to frequent disinfection or specific chemicals, facing materials and coatings should be selected according to the actual cleaning procedure.
The complete ceiling design should also consider service density, access requirements and interfaces with cleanroom walls, doors and windows.
Modular Cleanroom Ceiling Systems
Modular cleanrooms benefit from coordinated wall and ceiling components that can be prefabricated according to a defined room layout.
Cleanroom ceiling panels can be manufactured to match modular wall systems, doors, windows and equipment interfaces, helping reduce unnecessary site modification.
For projects requiring future expansion or layout changes, modular ceiling systems can also provide greater flexibility when service modules and panel dimensions are planned appropriately.
Early coordination of ceiling grids, filtration, lighting and access requirements can simplify installation and future maintenance.
Resolve these installation interfaces before production
The installation method must follow the approved project drawings and the selected system instructions. Use the following sequence as a coordination checklist.
01 · Confirm the layout
02 · Coordinate services
03 · Approve construction details
04 · Organize delivery
05 · Install & inspect
06 · Complete handover
Cleanroom Ceiling Panel Manufacturing & Quality Control
Cleanroom ceiling panel quality affects panel dimensions, surface appearance, joint consistency, installation accuracy and the overall performance of the cleanroom enclosure.
For project-based production, Glostar manufactures cleanroom ceiling panels according to confirmed specifications, drawings and project requirements. Panel construction, dimensions, facing materials, core materials, edge details, reinforcement and prefabricated openings should be reviewed before production.
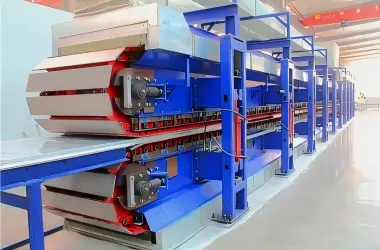
Panel Construction Review
Before production, confirm the complete panel configuration rather than only the core material or thickness.
The review should include panel dimensions, core material, metal facing, surface finish, edge profile, reinforcement, joint details and required openings.
For customized ceiling projects, HEPA filters, FFUs, lights, access hatches and other service openings should be coordinated with the reflected ceiling plan before fabrication.
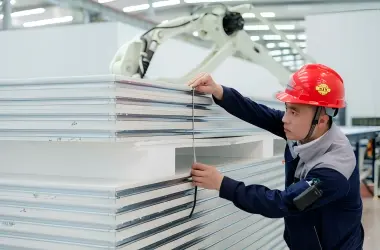
Dimensional & Appearance Inspection
Inspection requirements can be agreed according to the project and supplied panel configuration.
Typical inspection items may include panel dimensions, thickness, surface condition, flatness, edge quality, opening dimensions, protective film, panel identification and packaging.
For international cleanroom projects, consistent panel identification can also help contractors organize materials according to the installation sequence.

Project Documentation
Technical documents should correspond to the actual product configuration being supplied.
Depending on the project requirements, buyers may request product specifications, drawings, joint details, material information and applicable test reports.
Where fire, structural or other performance documentation is required, confirm that the test configuration and scope are relevant to the proposed ceiling assembly.
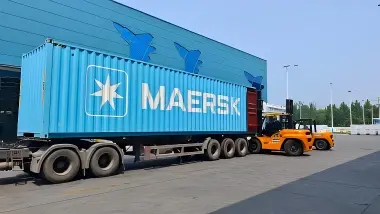
Packaging for International Projects
Cleanroom ceiling panels should be protected during loading, transportation and site storage to reduce damage to surfaces, edges and joint profiles.
Packaging requirements can be coordinated according to panel dimensions, shipment method and project installation sequence.
For large international projects, panel marks and packing lists can also help contractors identify materials and organize installation on site.
Cleanroom Ceiling Panel Solutions for B2B Projects
Cleanroom ceiling panel requirements vary according to the buyer’s role in the project. Contractors may focus on installation and ceiling coordination, EPC companies need to integrate multiple engineering systems, while procurement teams often evaluate specifications, documentation, pricing and delivery.
Glostar supports project-based cleanroom ceiling panel supply for contractors, EPC companies, distributors, procurement teams and industrial project owners.

For cleanroom contractors, accurate panel dimensions, coordinated openings and clear installation details are important for keeping installation on schedule.
Glostar can manufacture cleanroom ceiling panels according to approved ceiling layouts, panel schedules and technical specifications. Openings for HEPA filters, FFUs, lighting, access hatches and other services can be coordinated before production according to project requirements.
Panel identification, drawings and packing information can also support material organization and installation on international projects.
Suitable for: Cleanroom contractors, installation companies and specialist cleanroom subcontractors.

Cleanroom ceiling systems often need close coordination between architectural design, HVAC, MEP services, filtration equipment, lighting and fire protection.
Glostar can support EPC companies by reviewing cleanroom ceiling layouts and panel requirements before production. Panel modules, service openings, interfaces and enclosure components can be coordinated according to the available project information.
For projects requiring complete cleanroom enclosure supply, ceiling panels can also be coordinated with cleanroom wall panels, doors, windows and related accessories.
Suitable for: Pharmaceutical EPC projects, electronics factories, semiconductor facilities, food plants and advanced manufacturing projects.
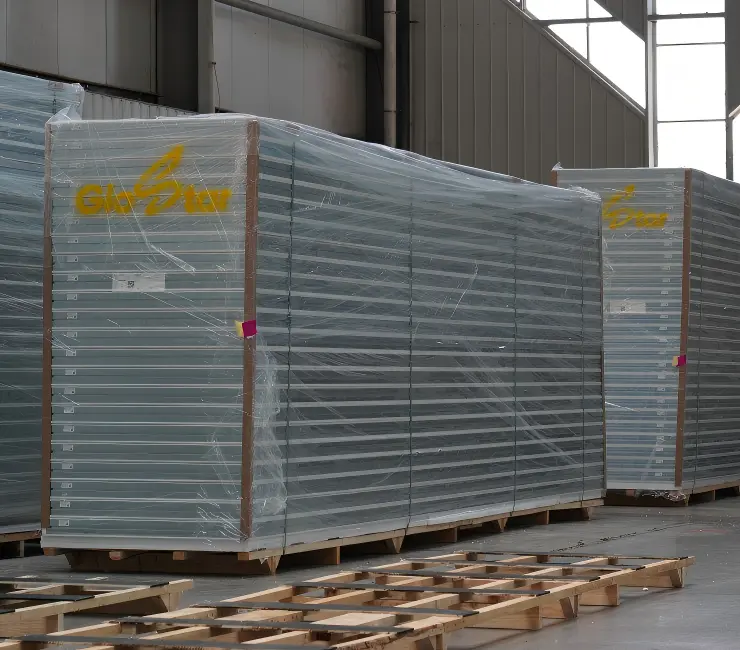
Distributors often need flexible cleanroom ceiling panel configurations for different industries and local project requirements.
Glostar provides multiple core materials, facing options, panel constructions and customized dimensions. Technical information and project quotation support can be provided according to the inquiry.
For project-based orders, distributors can send customer drawings, BOQs or specifications for further evaluation.
Suitable for: Cleanroom product distributors, building material importers and regional suppliers.
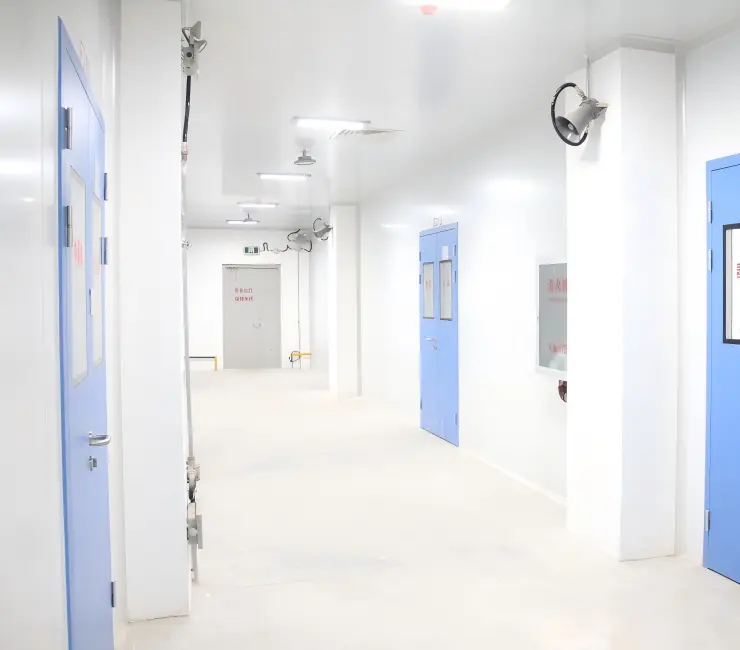
Project owners need to balance cleanroom performance, installation schedule, maintenance requirements and project investment.
Glostar can help review cleanroom ceiling panel configurations according to the facility application, cleaning environment, ceiling layout, filtration arrangement and technical requirements.
For new facilities and cleanroom renovation projects, wall panels, ceiling panels, doors and windows can also be coordinated as part of the overall cleanroom enclosure.
Suitable for: Pharmaceutical manufacturers, semiconductor companies, food producers, laboratories, medical facilities and industrial facility owners.
What Affects Cleanroom Ceiling Panel Prices?
There is no universal cleanroom ceiling panel price per square meter because the final cost depends on the panel construction, ceiling system, service openings, order quantity and project delivery requirements.
For B2B projects, quotations should be compared according to the same technical specification and supply scope.
Core Material & Panel Construction
Rock wool, MGO composite, aluminum honeycomb and PU/PIR panels have different material structures and manufacturing requirements.
Panel thickness, facing material, coating, reinforcement and edge construction also influence the final cost.
Ceiling Support System
The total ceiling package may include more than panels.
Grid profiles, concealed supports, suspension components, perimeter trims and connection accessories can affect the overall project cost.
Always confirm which components are included in the quotation.
Quantity & Customization
Larger standardized orders may have different production economics from small projects requiring multiple customized panel dimensions and openings.
The quantity, panel schedule and degree of customization should therefore be confirmed when requesting a quotation.
Packaging & Shipping
For international projects, panel dimensions, packaging method, container utilization, destination and shipping terms can affect the delivered project cost.
Special packing or panel identification requirements should also be discussed before quotation.
Clean Room Wall Panel FAQs
Un panel de techo para sala limpia es un componente, mientras que un sistema de techo para sala limpia incluye los paneles junto con la estructura de soporte, los componentes de suspensión, los perfiles, las uniones, los detalles de sellado y los servicios integrados.
En función del proyecto, el sistema completo puede incluir:
Paneles de techo para salas blancas
Rejilla de techo o estructura de soporte oculta
Componentes de la suspensión
Perfiles perimetrales
Filtros HEPA o FFU
Iluminación
Aspersores
Compuertas de acceso
Accesorios de sellado
A la hora de comparar presupuestos, los compradores deben confirmar si el proveedor está presupuestando únicamente los paneles o un paquete más amplio que incluya todo el sistema de techo.
No existe un único material para el núcleo que sea adecuado para todos los proyectos de techos de salas blancas.
La lana de roca suele ser la opción preferida cuando el comportamiento frente al fuego es un requisito importante. Las construcciones compuestas de MGO pueden considerarse cuando se requiere una mayor rigidez y una estructura compuesta. El nido de abeja de aluminio ofrece una estructura ligera con buena rigidez y planitud de los paneles, mientras que el PU/PIR proporciona un alto rendimiento de aislamiento térmico en relación con su espesor.
El material del núcleo adecuado debe seleccionarse en función de los requisitos de resistencia al fuego, la luz del techo, el peso del panel, el comportamiento térmico, la disposición de los soportes, las aberturas de servicio, los requisitos de mantenimiento y las especificaciones del proyecto.
A efectos de la evaluación técnica, se debe tener en cuenta la estructura completa del panel, y no solo el material del núcleo.
No todos los paneles de techo de las salas blancas son transitables.
La posibilidad de que el personal pueda acceder al techo de una sala limpia depende del conjunto completo del techo diseñado, lo que incluye la estructura de los paneles, los materiales de revestimiento, el refuerzo, la luz entre paneles, la distancia entre soportes, el sistema de suspensión, las uniones y las cargas concentradas o distribuidas requeridas.
El grosor de los paneles por sí solo no debe utilizarse para determinar si un techo es seguro para el acceso del personal.
Si el personal de mantenimiento necesita acceder a la zona situada por encima de la sala limpia para realizar tareas de mantenimiento en los filtros HEPA, las unidades de tratamiento de aire (FFU), el sistema de iluminación u otros equipos, se deben definir las cargas de mantenimiento necesarias y el método de acceso durante la fase de diseño del proyecto.
Antes de permitir el acceso del personal, se debe comprobar que el conjunto completo del techo soporte las cargas especificadas.
Yes. Cleanroom ceiling panels can be coordinated with openings for HEPA filters, fan filter units (FFUs), lighting and other ceiling-mounted services.
The position and dimensions of these openings should preferably be defined on the reflected ceiling plan before panel fabrication.
For each opening, the project team should consider framing, reinforcement, sealing, equipment support and maintenance clearance.
Where possible, prefabricating coordinated openings can reduce unnecessary cutting and modification during installation.
For semiconductor and electronics cleanrooms with high FFU coverage, the ceiling grid, equipment modules and infill panels should be coordinated as one integrated system.
Yes. Cleanroom ceiling panels are widely used as part of enclosure systems for pharmaceutical and biotechnology controlled environments.
For pharmaceutical applications, ceiling surfaces and joints should be selected with consideration for cleanability, sealing, cleaning procedures and integration with HEPA filtration, lighting, sprinklers and other services.
However, a ceiling panel alone does not make a facility GMP compliant.
GMP compliance depends on the complete facility design, materials, HVAC system, pressure control, construction quality, qualification, cleaning procedures and operation.
The ceiling panel specification should therefore be selected according to the project’s applicable requirements and complete cleanroom design.
ISO 14644 primarily addresses cleanrooms and associated controlled environments rather than providing a universal product certification for individual cleanroom ceiling panels.
For this reason, buyers should be cautious with statements such as “ISO Class 5 certified ceiling panel” without understanding what has actually been tested or certified.
Cleanroom classification is determined at the room or facility level according to applicable procedures and operating conditions.
For ceiling panel procurement, review the product specification, materials, surface characteristics, joint design, project requirements and relevant supporting documentation rather than relying on an isolated “ISO-certified panel” claim.
Yes. Cleanroom ceiling panels can be used for new construction, renovation, extension and partial ceiling replacement projects.
Renovation projects usually require additional site verification because new panels may need to interface with existing ceiling grids, supports, walls, HVAC equipment and building services.
Before manufacturing replacement panels, verify the existing module dimensions, panel edges, support arrangement, service openings and connection details.
Where possible, provide existing drawings together with current site measurements and photographs.
This information helps determine whether standard panels can be used or customized replacement panels are required.
Obtén un presupuesto al instante
Coordinate the Rest of Your Cleanroom Enclosure
Paneles de pared para salas blancas
Review panel constructions and wall-to-ceiling connections within the same enclosure design.
Puertas y ventanas para salas blancas
Coordinate openings, frames and observation glazing with the room layout.
Equipos para salas blancas
Review transfer and entry equipment alongside the room plan and service requirements.
Request Your Cleanroom Ceiling Panel Quote
Tell us about your ceiling area, application and project location. Include “cleanroom ceiling panels” in your message so the inquiry can be directed to the right product discussion.
Have drawings to share?
Email your layout and panel schedule with the project name. Include any specified loading, finish and documentation requirements.