
Clean Room Wall Panel Manufacturer
Glostar manufactures clean room wall panels and modular cleanroom partition systems for pharmaceutical, biotechnology, electronics, semiconductor, food processing, laboratory, medical and other controlled-environment projects. Our cleanroom wall panel systems are available with different core materials, surface materials, thicknesses, dimensions and connection systems to meet different requirements for cleanliness, fire safety, thermal insulation, durability and installation efficiency. Whether you are building a new cleanroom or upgrading an existing facility, Glostar can provide customized cleanroom sandwich wall panels according to your project drawings and technical requirements.
- Rock Wool | MGO | Aluminum Honeycomb | PU/PIR
- Pharmaceutical | Electronics | Food
- Custom Size | Project Support | Factory Direct Supply
Scelta da oltre 1000 clienti



Clean Room Wall Panels for Your Cleanroom Projects
The clean room wall panel is an important part of a controlled-environment enclosure system. Compared with conventional interior walls, cleanroom panels are designed to provide smooth surfaces, precise joints and modular construction suitable for environments where cleanliness and contamination control are important.
Glostar provides cleanroom sandwich wall panels with multiple core and facing options. Panel dimensions, thickness, surface material, coating, openings and connection details can be customized according to project requirements.
Our cleanroom wall systems can also be integrated with cleanroom ceilings, doors, windows and other enclosure components, helping contractors and project owners simplify procurement and installation coordination.
Clean Room Wall Panels by Core Material
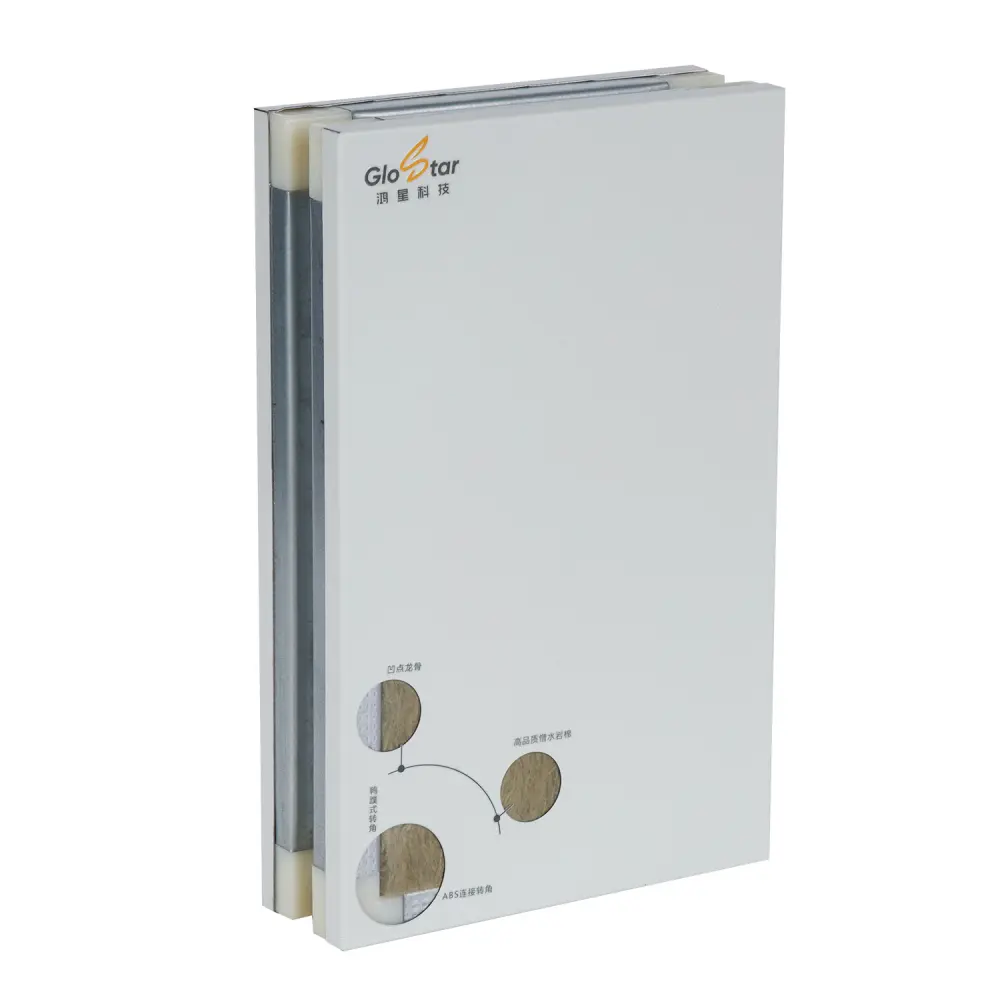
Rock Wool Cleanroom Wall Panel
Rock wool cleanroom wall panels combine metal facings with a mineral wool insulation core and are commonly selected for cleanroom projects requiring enhanced fire resistance, dimensional stability and acoustic performance. They are suitable for pharmaceutical factories, laboratories, industrial cleanrooms and other facilities with demanding fire-safety requirements.

MGO Rock Wool Cleanroom Wall Panel
MGO rock wool cleanroom wall panels combine magnesium-based boards and rock wool materials to provide enhanced panel rigidity and fire performance. This type of cleanroom partition wall panel is suitable for projects requiring higher structural strength, durable surfaces and reliable enclosure performance.

Aluminum Honeycomb Cleanroom Wall Panel
Aluminum honeycomb cleanroom panels feature a lightweight honeycomb core that provides excellent panel flatness and a high strength-to-weight ratio.
They are particularly suitable for modular cleanrooms and controlled environments where lightweight construction, dimensional accuracy and clean architectural finishes are important.

PU / PIR Cleanroom Wall Panel
PU and PIR cleanroom wall panels provide excellent thermal insulation while maintaining a lightweight sandwich construction. They are suitable for cleanrooms, food processing facilities and temperature-controlled production environments requiring enhanced insulation performance.

Gypsum Rock Wool Cleanroom Wall Panel
Gypsum rock wool cleanroom wall panels combine gypsum boards with a rock wool core to provide excellent fire resistance, acoustic insulation and dimensional stability. They are suitable for pharmaceutical factories, laboratories, electronics facilities and industrial cleanrooms requiring durable, fire-resistant and easy-to-maintain partition wall systems.

MGO Aluminum Honeycomb Cleanroom Wall Panel

Gypsum Aluminum Honeycomb Cleanroom Wall Panel
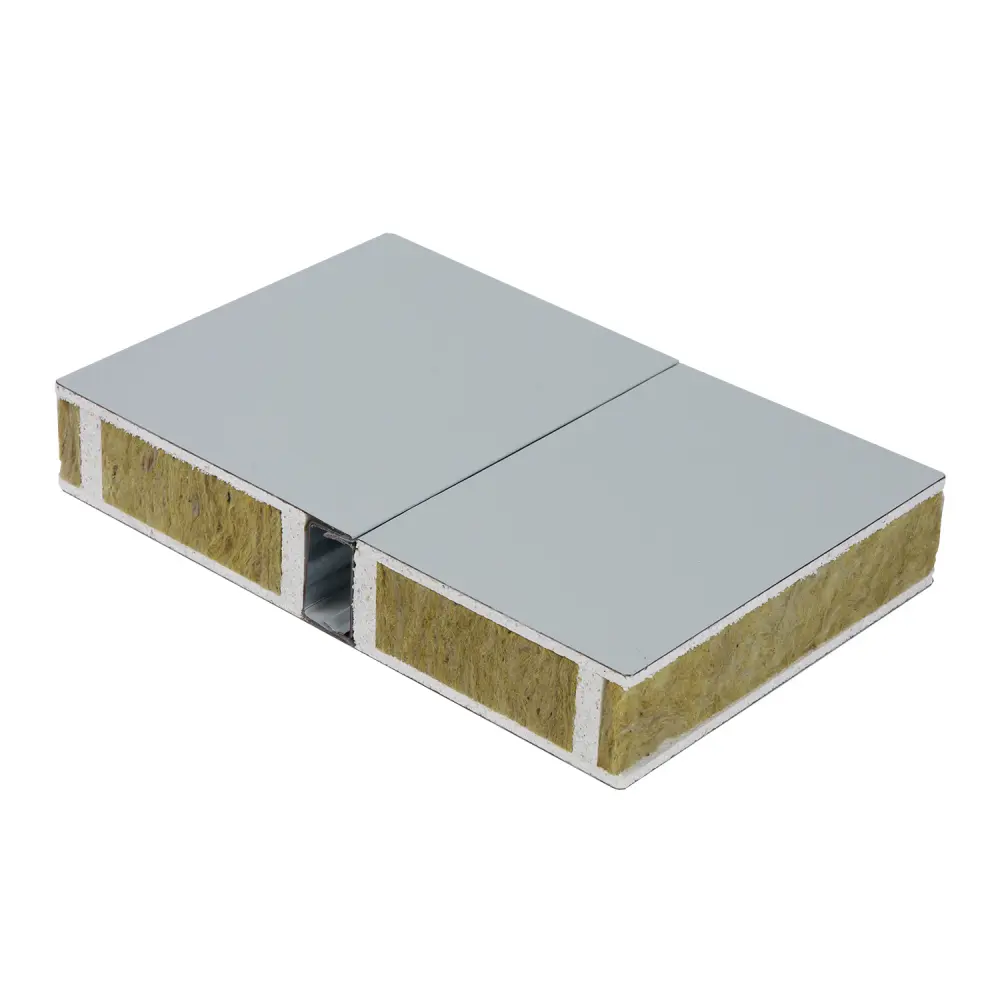
Hollow Glass-Magnesium Rock Wool Cleanroom Wall Panel
Hollow glass-magnesium rock wool cleanroom wall panels combine hollow glass-magnesium boards with a rock wool core, providing excellent fire resistance, structural strength and dimensional stability. They are suitable for pharmaceutical, electronics, laboratory and industrial cleanrooms requiring durable and fire-resistant partition wall systems.
Clean Room Wall Panels by Manufacturing Method
Glostar provides different cleanroom wall panel configurations to accommodate standardized projects as well as customized cleanroom construction.
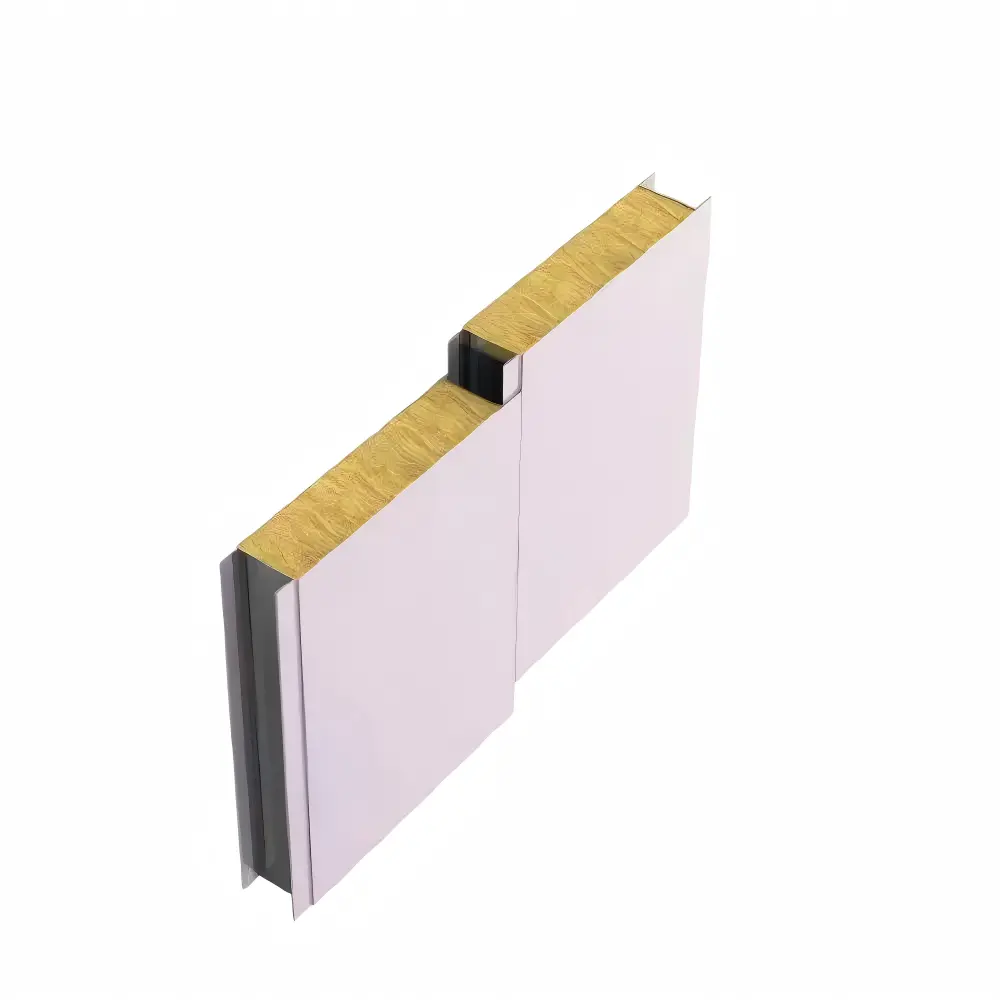
Machine-Made Clean Room Wall Panel
Machine-made cleanroom wall panels are suitable for large-scale projects requiring standardized dimensions and efficient production. Continuous manufacturing helps maintain consistent panel dimensions and surface quality while supporting fast installation for large cleanroom areas.
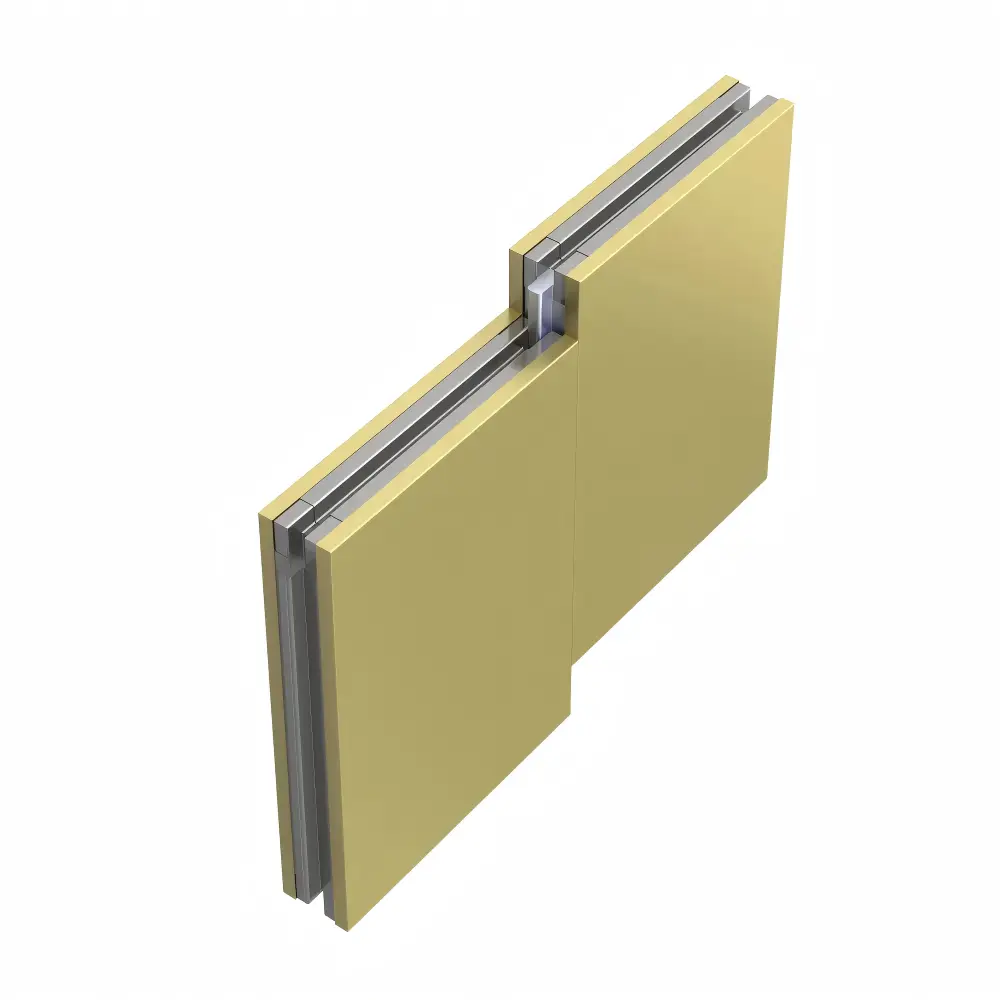
Handmade Clean Room Wall Panel
Handmade cleanroom panels provide greater flexibility for customized dimensions, openings, reinforcement and special structural requirements.
They are suitable for projects involving doors, windows, equipment openings, non-standard dimensions or complex cleanroom layouts.

50mm Mechanism Clean Room Wall Panel
Glostar Cleanroom’s 50mm cleanroom panels feature a more uniform and aesthetically pleasing profile, faster processing speeds, and higher installation efficiency, saving both time and labor. These panels help lower construction costs and reduce the need for aluminum profile accessories, thereby effectively controlling the overall project budget.

Manual Stainless Steel Cleanroom Wall Panels
Glostar’s Manual Stainless Steel Cleanroom Wall Panels offer greater flexibility in terms of dimensions, shapes, and structural design, making them suitable for complex projects, non-standard installations, and facilities requiring a high degree of customization.
Clean Room Wall Panels by Application
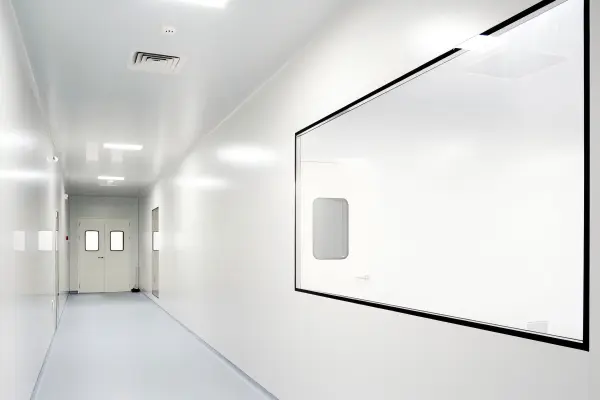
Pharmaceutical Cleanroom Wall Panels
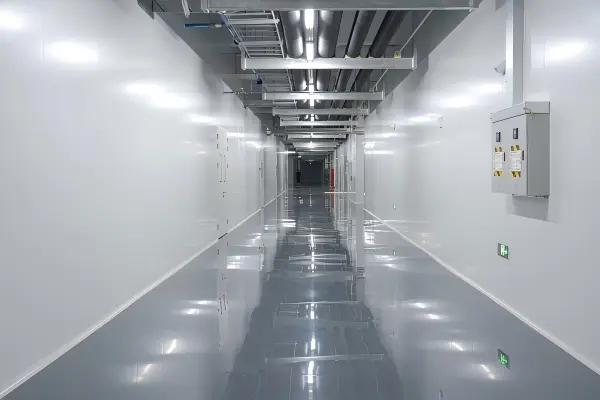
Electronics & Semiconductor Cleanroom Wall Panels
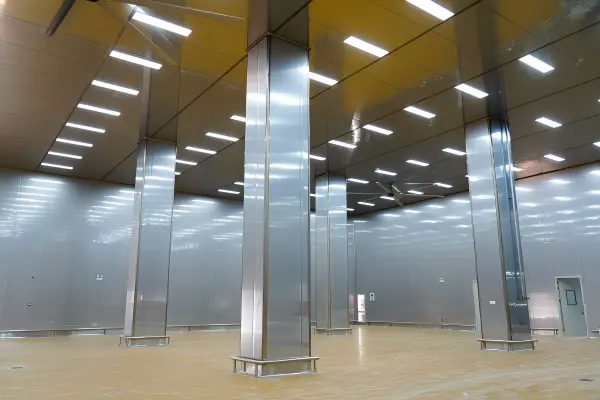
Food Processing Cleanroom Wall Panels

Medical & Laboratory Cleanroom Wall Panels
Cleanroom Wall Panels by Performance

Fire-Resistant Cleanroom Wall Panels
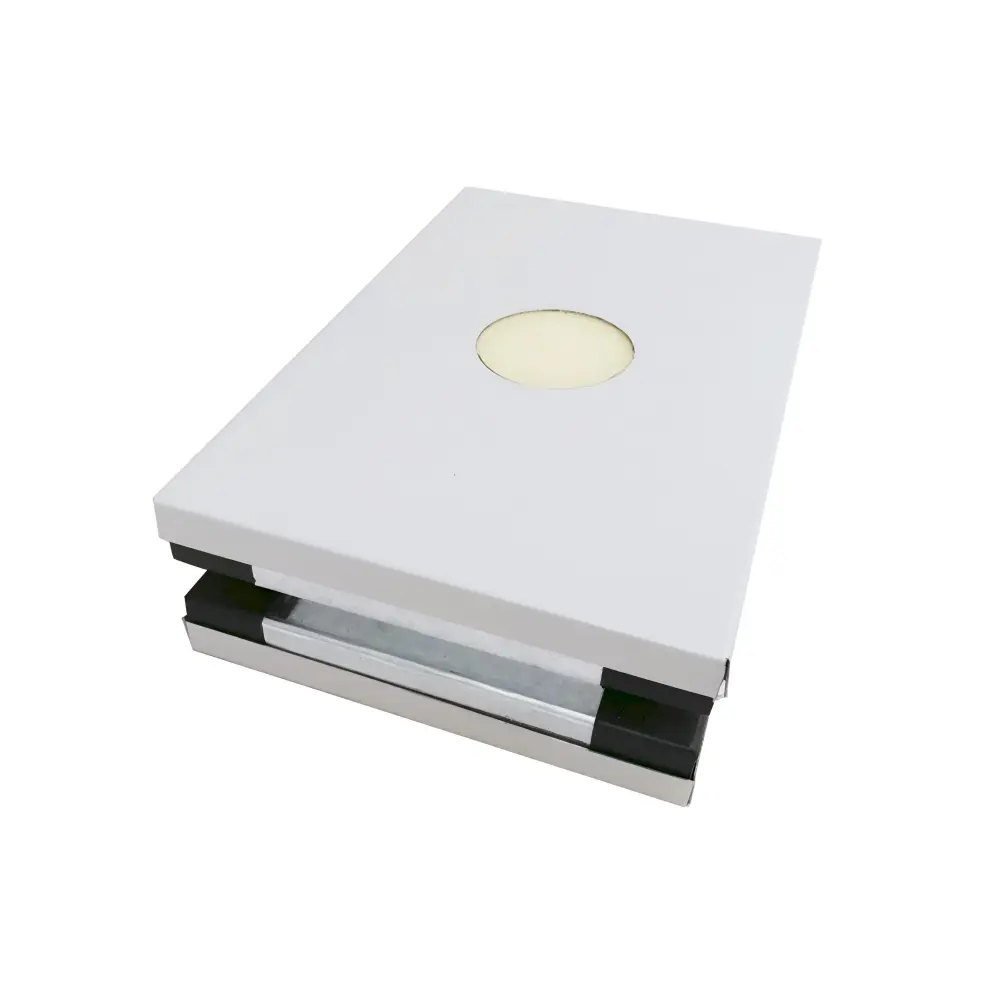
Thermal Insulated Cleanroom Wall Panels

Corrosion-Resistant Cleanroom Wall Panels

Easy-to-Clean Cleanroom Wall Panels

High-Strength Cleanroom Wall Panels
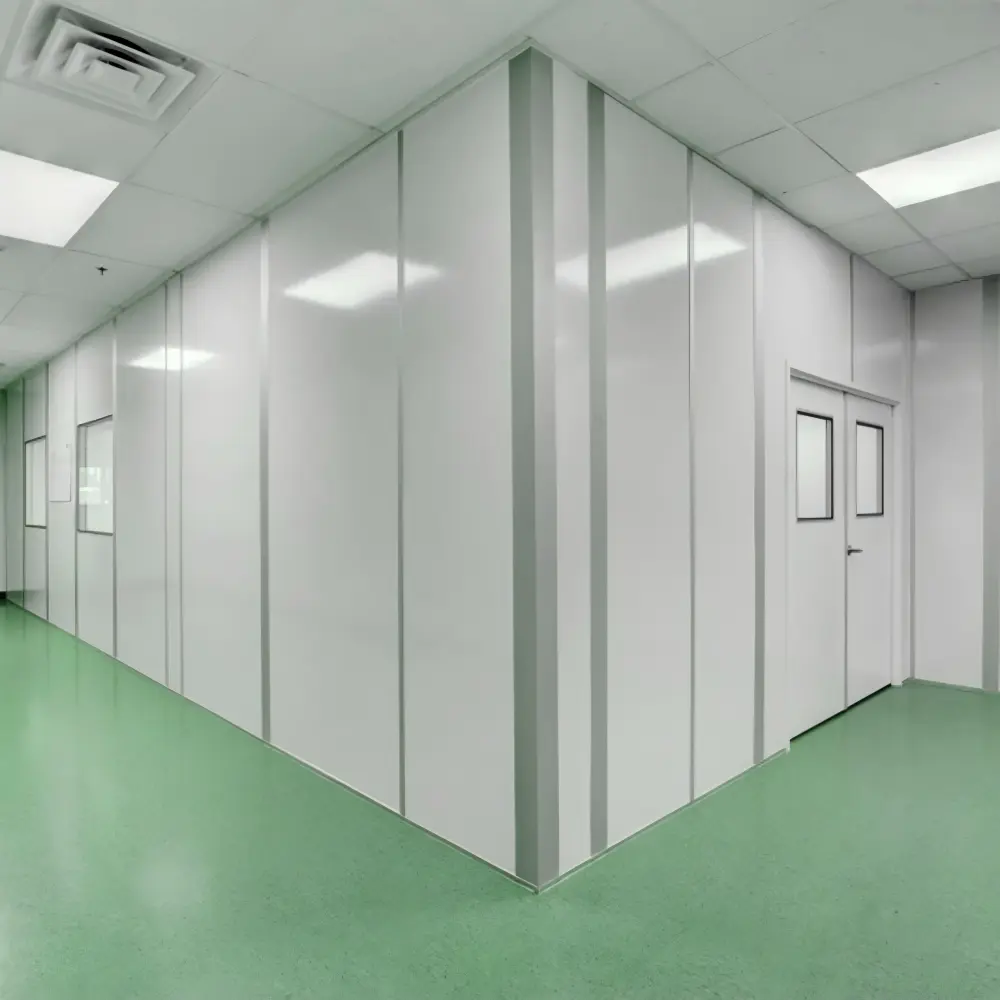
Modular Cleanroom Wall Panels
Clean Room Wall Panels Project
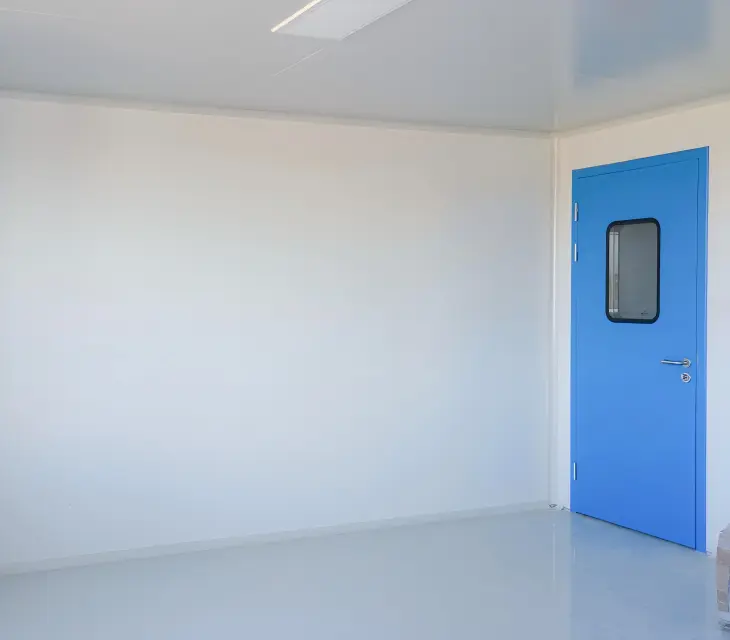
Glostar clean room wall panels are supplied for pharmaceutical plants, biotechnology facilities, food processing factories, electronics and semiconductor production environments, laboratories, medical facilities and other controlled environments.
Each project may require a different combination of panel core, surface material, thickness, joint design, openings and accessories. Our team can review cleanroom layouts, panel schedules and technical specifications before production to help coordinate the wall system with cleanroom ceilings, doors, windows and equipment openings.For international cleanroom projects, panels can be prefabricated according to approved drawings and packed according to installation sequence, helping contractors reduce on-site cutting and simplify material identification during installation.
Clean Room Wall Panel Quality Control
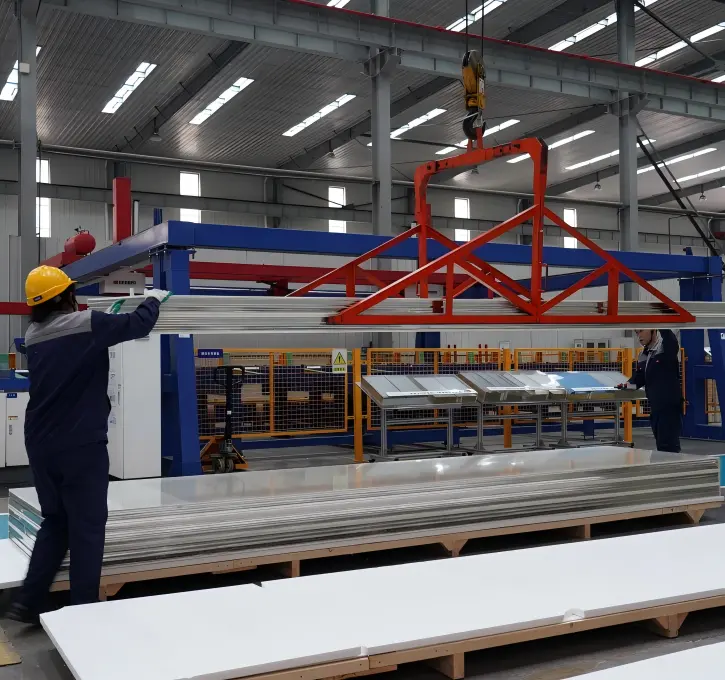
Cleanroom wall panel quality affects not only appearance but also installation accuracy, joint consistency and the long-term performance of the cleanroom enclosure system.
Before shipment, Glostar performs quality inspections according to the product configuration and project requirements. Inspection items may include panel dimensions, thickness, surface condition, flatness, edge quality, connection details, openings, protective film and packaging.
For customized cleanroom projects, production is based on approved specifications or drawings to help ensure that wall panels, doors, windows and related components can be coordinated during installation.
Proper packaging and panel identification are also important for international projects. Panels can be marked according to project requirements to help contractors identify components and organize installation on site.
Clean Room Wall Panel Solutions for Contractors, EPC Companies & Project Buyers
Glostar is a professional clean room wall panel manufacturer and supplier in China, providing customized cleanroom enclosure solutions for overseas engineering projects.
We work with cleanroom contractors, EPC companies, distributors, engineering companies and industrial project owners.
Instead of simply supplying individual panels, our goal is to help customers select an appropriate cleanroom enclosure system according to their project requirements.
Whether you require standard cleanroom sandwich panels or customized wall panels with special dimensions, openings, surfaces or core materials, our team can provide manufacturing and technical support. Glostar supports different B2B purchasing requirements with project-based cleanroom wall panel manufacturing, technical coordination, customization and international supply.
Glostar can customize cleanroom wall panels according to project drawings and technical requirements.
| Specifiche tecniche | Opzioni disponibili |
| Product | Clean Room Wall Panel |
| Spessore del pannello | 50 / 75 / 100 mm or customized |
| Panel Width | Customized according to system |
| Panel Length | Customized according to project |
| Materiale del nucleo | Rock Wool / MGO / Paper Honeycomb / Aluminum Honeycomb / PU / PIR |
| Materiale della superficie | Pre-painted Steel / Stainless Steel / Other customized metal facings |
| Steel Thickness | Customized according to project |
| Surface Finish | Smooth / Customized |
| Color | White / Off-white / Customized |
| Connection | Modular interlocking system / Customized |
| Applicazione | Farmaceutico / Elettronica / Alimentare / Medico / Laboratorio / Nuove energie |
Need A Special Cleanroom Wall Panels Specification?
Inviateci il vostro disegno della camera bianca, la tabella dei pannelli o i requisiti tecnici. Il nostro team di ingegneri potrà aiutarvi a valutare la struttura e le specifiche dei pannelli più adatte al vostro progetto.
Custom Clean Room Wall Panel Solutions
Every cleanroom project has different requirements.
Glostar provides customized cleanroom wall panel solutions based on project drawings, application requirements and construction conditions.
Customization options include:
- Panel thickness and dimensions
- Core material
- Metal facing material
- Surface coating and finish
- Panel color
- Connection details
- Door and window openings
- Aperture per le apparecchiature
- Reinforcement
- Corner and joint details
- Cleanroom ceiling integration
For contractors, cleanroom engineering companies and project owners, customized prefabrication can reduce on-site cutting and modification, helping improve installation efficiency and project consistency.
Why Choose Glostar Clean Room Wall Panels?
For cleanroom projects, choosing a wall panel supplier involves more than comparing panel prices. Product consistency, customization capability, installation efficiency, technical support and project coordination can all affect the final project cost and schedule.
Factory Manufacturing
Glostar manufactures sandwich panels and cleanroom enclosure products with controlled production and quality inspection processes to support consistent product quality.
Customized for Your Project
Cleanroom panel materials, dimensions, thicknesses, surface finishes and connection details can be customized according to your drawings and project specifications.
Faster Installation
Prefabricated cleanroom wall panels reduce on-site fabrication and support modular assembly, helping shorten installation schedules and reduce labor requirements.
Reliable Joint Design
Cleanroom panel connections can be designed to create smooth, precise wall surfaces while supporting the sealing requirements of controlled environments.
Integrated Cleanroom Enclosure System
In addition to clean room wall panels, Glostar can provide cleanroom ceiling systems, cleanroom doors, cleanroom windows and related enclosure components.
Engineering & Project Support
From panel selection and drawing review to production, delivery and installation guidance, our team supports cleanroom contractors and project owners throughout the project.
How to Choose the Right Clean Room Wall Panel
Choosing the right clean room wall panel is not simply a matter of comparing panel thickness or price. Different cleanroom environments have different requirements for fire performance, thermal insulation, surface durability, cleaning, structural strength and installation.
For pharmaceutical, biotechnology, electronics, semiconductor, food processing and laboratory projects, the wall panel should be selected as part of the complete cleanroom enclosure system.
The following factors can help you determine which cleanroom wall panel is suitable for your project.
1. Consider Your Cleanroom Application
Start with the industry and operating environment.
Pharmaceutical and biotechnology cleanrooms typically require smooth, cleanable surfaces and carefully designed joints. Electronics and semiconductor facilities may place greater emphasis on contamination control, precise installation and modular construction. Food processing environments may require hygienic surfaces suitable for frequent cleaning.
The same cleanroom wall panel configuration is therefore not suitable for every project. Always consider the room function, operating conditions and project specifications first.
2. Choose the Right Core Material
Core material is one of the most important factors affecting cleanroom wall panel performance.
Rock wool cleanroom wall panels are commonly considered when fire performance is a priority.
MGO composite cleanroom panels can provide additional rigidity and are suitable for projects requiring reinforced panel construction.
Aluminum honeycomb cleanroom panels combine lightweight construction with good rigidity and panel flatness.
Paper honeycomb panels provide a lightweight and economical option for appropriate controlled environments.
PU and PIR cleanroom wall panels provide high thermal insulation performance and can be considered for temperature-controlled environments.
There is no single core material that is best for every cleanroom. Selection should be based on fire, thermal, structural, environmental and budget requirements.
3. Determine the Appropriate Panel Thickness
Common clean room wall panel thicknesses include 50 mm, 75 mm and 100 mm, with customized options available depending on the panel system.
However, thicker does not automatically mean better.
The appropriate thickness depends on the core material, wall height, structural requirements, thermal performance, fire requirements and the number of doors, windows or equipment openings.
For many internal cleanroom partitions, 50 mm may be considered, while thicker panels may be selected for projects requiring additional structural or thermal performance.
4. Select the Surface Material
Cleanroom wall surfaces should be selected according to the operating and cleaning environment.
Pre-painted galvanized steel is widely used for cleanroom walls because it provides a smooth finished surface and can be supplied with different coating systems. Stainless steel may be considered for environments requiring higher corrosion resistance or more demanding cleaning conditions.
When choosing the panel surface, consider:
Cleaning frequency
Disinfectants and cleaning chemicals
Humidity and corrosion exposure
Hygiene requirements
Surface durability
Project specifications
For demanding environments, the compatibility between the selected coating and the actual cleaning chemicals should be confirmed before final selection.
5. Consider Joints, Openings and System Integration
A cleanroom wall system consists of more than individual panels.
Panel joints, corners and connections with ceilings, floors, doors and windows can affect installation quality and the finished cleanroom environment.
Before production, consider whether the wall system requires:
Cleanroom doors
Observation windows
Pass boxes
Aperture per le apparecchiature
Utility penetrations
Return air openings
Special reinforcement
For customized projects, providing cleanroom layouts and approved drawings before production allows these details to be coordinated in advance and can reduce unnecessary cutting and modification during installation.
6. Consider Installation Efficiency and Total Project Cost
For B2B cleanroom projects, panel price per square meter should not be the only selection factor.
A properly designed modular cleanroom wall panel system can reduce on-site cutting, simplify installation and improve coordination between wall panels, ceilings, doors and windows.
Contractors, EPC companies and project owners should therefore consider the total project value, including:
Material cost
Installation labor
Construction time
Customized fabrication
Accessories
Packaging and logistics
Technical support
Potential site modification and rework
A slightly different panel configuration may sometimes provide better overall project value if it reduces installation time and site labor.
Quick Clean Room Wall Panel Selection Guide
| Project Requirement | Panel Type to Consider |
| Fire performance is a priority | Rock Wool / suitable MGO composite panel |
| Thermal insulation is important | PU / PIR cleanroom wall panel |
| Lightweight construction | Aluminum Honeycomb / suitable lightweight core |
| High panel flatness | Aluminum Honeycomb |
| Customized openings | Handmade / customized cleanroom panel |
| Large standardized project | Machine-made cleanroom wall panel |
| Frequent cleaning | Cleanable surface with compatible coating |
| Complex cleanroom layout | Customized prefabricated wall system |
This table provides a preliminary reference only. Final cleanroom wall panel selection should be based on the complete project specification, cleanroom application and operating environment.
Not Sure Which Clean Room Wall Panel to Choose?
Send Glostar your cleanroom layout, project drawings, BOQ or panel schedule. If drawings are not yet available, provide your application, project location, wall area, wall height and required performance.
Our team can review your requirements and recommend a suitable clean room wall panel configuration for further evaluation and quotation.
Send Your Drawings → Get a Project-Based Panel Recommendation
Clean Room Wall Panel FAQs
Il pannello per pareti da camera bianca è un pannello modulare prefabbricato utilizzato per realizzare pareti e divisori in ambienti controllati quali stabilimenti farmaceutici, fabbriche di componenti elettronici, impianti di trasformazione alimentare e laboratori.
Un tipico pannello murale per camere bianche è costituito da rivestimenti metallici, un’anima interna e un sistema di giunzione o di collegamento. A differenza delle pareti divisorie interne convenzionali, i sistemi murali per camere bianche sono progettati per creare superfici lisce, a tenuta stagna e lavabili, consentendo al contempo un’installazione coordinata con i soffitti, le porte, le finestre e le aperture per le apparecchiature delle camere bianche.
La differenza principale risiede nell'applicazione prevista e nella progettazione del sistema.
I pannelli sandwich standard sono comunemente utilizzati per le pareti e i tetti degli edifici industriali, dove l'isolamento termico, la resistenza agli agenti atmosferici e le prestazioni strutturali rappresentano requisiti fondamentali.
I pannelli per pareti delle camere bianche sono progettati per ambienti interni controllati. Di norma, viene prestata particolare attenzione alla levigatezza della superficie, alla planarità dei pannelli, alla progettazione dei giunti, alla facilità di pulizia, alla tenuta, alle aperture e all’integrazione con porte, finestre e soffitti delle camere bianche.
È quindi opportuno selezionare il prodotto più adatto in base al sistema completo della camera bianca, anziché limitarsi a scegliere un pannello sandwich convenzionale di spessore simile.
Tra i materiali più comuni utilizzati per l'anima dei pannelli da parete delle camere bianche figurano la lana di roccia, i materiali compositi a base di MGO, il nido d'ape in alluminio, il nido d'ape in carta, il poliuretano (PU) e il poliisocianurato (PIR).
La lana di roccia viene solitamente presa in considerazione quando le prestazioni antincendio sono fondamentali. Il PU e il PIR garantiscono elevate prestazioni di isolamento termico. Il nido d’ape in alluminio offre una struttura leggera con una buona planarità dei pannelli, mentre le configurazioni in composito MGO possono garantire maggiore rigidità e migliori prestazioni antincendio.
I materiali di rivestimento possono includere acciaio zincato preverniciato, acciaio inossidabile e altri rivestimenti metallici specifici per il progetto.
La combinazione definitiva dei materiali deve essere scelta in base all’applicazione in camera bianca, ai requisiti antincendio, all’umidità, alle procedure di pulizia, ai requisiti strutturali e alle specifiche del progetto.
Non esiste un unico materiale di base che sia il migliore in assoluto per ogni progetto di camera bianca.
Per i progetti in cui la resistenza al fuoco è una priorità fondamentale, si può prendere in considerazione l’uso di lana di roccia o di pannelli compositi in MGO adeguati. Per gli ambienti a temperatura controllata in cui l’isolamento termico è importante, possono essere indicati i pannelli in PU o PIR. Il nido d’ape in alluminio può essere preso in considerazione quando sono importanti la leggerezza della struttura, la rigidità e la planarità dei pannelli.
Nella scelta occorre tenere conto delle prestazioni antincendio richieste, dell’isolamento termico, dell’altezza delle pareti, delle condizioni ambientali di pulizia, dell’umidità, dei requisiti strutturali, del metodo di installazione e del budget del progetto.
Se sono disponibili le specifiche tecniche o i disegni di progetto, la configurazione del pannello dovrebbe essere verificata alla luce di tali requisiti prima della scelta definitiva.
Gli spessori più comuni dei pannelli per pareti delle camere bianche sono 50 mm, 75 mm e 100 mm, sebbene sia possibile realizzare spessori diversi in base al sistema di pannelli scelto e alle esigenze del progetto.
Lo spessore non deve essere scelto solo in base al prezzo. Lo spessore adeguato dipende dall’anima del pannello, dall’altezza della parete, dai requisiti strutturali, dalle prestazioni termiche, dai requisiti antincendio, dalle aperture e dalla progettazione della camera bianca.
Per l'approvvigionamento relativo al progetto, è preferibile fornire l'altezza della parete, il tipo di pannello, l'applicazione e i disegni, in modo che la configurazione dei pannelli possa essere valutata come un sistema completo.
Yes. Modular cleanroom wall panels are widely used for pharmaceutical and biotechnology controlled environments because they can create smooth, cleanable wall surfaces and can be coordinated with cleanroom ceilings, doors, windows and service openings.
However, the wall panel itself does not determine whether an entire facility complies with GMP requirements. Compliance depends on the overall cleanroom design, HVAC system, pressure control, materials, construction, cleaning procedures, qualification and operation.
For pharmaceutical projects, panel surfaces, joints, corners, penetrations and interfaces should be selected according to the facility design and applicable project requirements.
Cleanroom wall panel systems can be used as part of cleanrooms designed for different ISO cleanliness classifications, including ISO Class 5, ISO Class 7 and ISO Class 8 environments.
However, an ISO classification applies to the performance of the complete cleanroom environment rather than to the wall panel alone.
Achieving the required cleanliness level depends on the complete system, including HVAC and HEPA filtration, airflow design, room pressure, sealing, doors, ceilings, penetrations, operating procedures and contamination control.
Wall panels contribute by providing smooth, cleanable and appropriately sealed enclosure surfaces.
Pre-painted steel is widely used for many cleanroom wall systems because it provides a smooth surface and can be supplied with different coating systems.
Stainless steel may be considered for areas requiring higher corrosion resistance or more demanding cleaning conditions.
Surface selection should consider the cleaning chemicals, disinfectants, humidity, corrosion exposure, hygiene requirements and project specification. Compatibility with the actual cleaning procedure should be confirmed before final material selection.
Cleanroom wall panels typically use modular connection systems designed to create aligned wall surfaces and controlled joints between adjacent panels.
The exact connection depends on the panel type and cleanroom system. Joint design should consider installation accuracy, sealing requirements, wall alignment, corners and interfaces with ceilings, doors and windows.
For customized projects, connection details should be coordinated with approved shop drawings before production.
Yes. Cleanroom wall panels can be manufactured or prepared according to project drawings for door openings, observation windows, pass boxes, equipment interfaces and other required penetrations.
For projects with multiple openings, providing approved drawings before production helps coordinate opening positions, dimensions and reinforcement requirements.
Prefabricating these details can reduce unnecessary cutting and modification during site installation.
Yes. Cleanroom wall panels can be customized according to project drawings, panel schedules, BOQs and technical specifications.
Customization can include panel dimensions, thickness, core material, facing material, coating, color, connection details, reinforcement, door and window openings, equipment openings and interface details.
For complex projects, drawings should be reviewed before production so that the wall system can be coordinated with ceilings, doors, windows and other cleanroom components.
For an accurate cleanroom wall panel quotation, it is helpful to provide:
Project country and destination
Cleanroom application or industry
Required wall area or panel quantity
Panel thickness
Preferred core material
Facing material and coating requirements
Wall height
Fire or thermal performance requirements
Door, window and equipment openings
Project drawings, BOQ or panel schedule
Required delivery schedule
If some specifications have not yet been determined, provide the cleanroom application and available drawings. The manufacturer can then discuss suitable panel configurations before preparing the final quotation.
Clean room wall panel prices vary according to the core material, panel thickness, metal facing, coating, dimensions, quantity, customization requirements, openings, accessories, packaging and destination.
For this reason, comparing cleanroom panels only by price per square meter may not provide an accurate comparison between different systems.
For project procurement, buyers should compare the complete specification, included components, customization, packaging, technical support and delivery terms.
A project-based quotation is usually more useful than a generic unit price.
When evaluating a clean room wall panel manufacturer, consider manufacturing capability, available core and facing materials, customization capability, quality control, drawing support, production capacity, project experience, packaging and export capability.
For project-based procurement, the supplier should also be able to review drawings and technical specifications rather than simply provide a standard panel price.
Requesting product specifications, relevant test documentation, project references and manufacturing information can help procurement teams compare suppliers more effectively.
Yes. Depending on the project scope, Glostar can provide product drawings, installation details and technical guidance for cleanroom wall panel installation.
For international projects, clear panel identification, drawings and installation coordination can help contractors organize the installation sequence and reduce unnecessary modification on site.
The exact support scope should be confirmed according to the project and supplied cleanroom enclosure system.
Richiedi un preventivo immediato
Raccontaci del tuo progetto relativo alla camera bianca
Cerchi un produttore affidabile di pannelli per pareti di camere bianche per il tuo prossimo progetto?
Invia a Glostar i disegni della camera bianca, la superficie delle pareti, l’applicazione, lo spessore richiesto dei pannelli, il materiale dell’anima e l’ubicazione del progetto.
Il nostro team può aiutarvi a valutare il sistema di pannelli sandwich per pareti di camere bianche più adatto alle vostre esigenze, a redigere capitolati personalizzati e a fornirvi un preventivo per il progetto.
Inviaci i requisiti del tuo progetto — Riceverai un preventivo entro 24 ore